Free Rental Service
72 TARQUINI CRESCENT, Caledon (Bolton West) — available at $3,400/mo. Streamlined process, move in quickly. 100% free for tenants — we handle everything.
Welcome To This Recently Renovated 4+1 Bedroom, 4 Bath Semi-Detached Home In Sought-After Bolton West, Set On A Premium 140 Foot Deep Lot! This Home Boasts Gleaming Hardwood Floors Throughout The Main And Upper As Well As Pot Lights Across The Main Floor. The Main Floor Features A Fully Renovated Kitchen And Powder Room, Separate Living And Family Rooms Plus A Sun-Filled Breakfast Area With Walk-Out To A Fully Fenced Private Backyard And Patio. The Upper Floor Features Four Well-Sized Bedrooms Including A Primary Retreat With Walk-In Closet And Beautifully Renovated 4-Piece Ensuite. The Basement Is Fully Finished And Features A Bedroom, Living Area And A Stunning Bathroom. Outside, The Driveway, Concrete Walkway And Garage Comfortably Fit Five Vehicles, Providing Ultimate Convenience For Multi-Car Households. To Top It Off, This Home Is Situated Walking Distance To Parks, Schools, And Trails In A Quiet Family Neighbourhood. A Rare Move-In Ready Rental - Don't Miss Out! (id:60164)
What's included in the rent?+
The listing doesn't specify what's included. Always confirm with the landlord which utilities (heat, hydro, water, internet) are covered vs. paid separately — this can add hundreds per month.
What's the parking situation?+
This property includes 5 spaces — Attached Garage, Garage.
Is 72 TARQUINI CRESCENT a good fit for a growing family?+
With 5 bedrooms and 4 bathrooms, there's room for kids plus a guest room or home office. The 2-storey layout keeps living and sleeping areas separated.
How is the home heated? Is it efficient?+
Heating is forced air, natural gas. Gas heating is generally the most cost-efficient option in Ontario winters.
What are the ongoing costs beyond the mortgage?+
Budget for heating is forced air, natural gas. Always verify the latest figures with your agent before making an offer — these change yearly.
How is the space laid out across floors?+
This is a 2-storey single family. The 5 bedrooms and 4 bathrooms are typically split with living areas on the main floor and bedrooms above — confirm the exact layout during a showing.
Ask About This Property
Nearby Places
Searching nearby places…
Similar listings
 For Rent5 days8
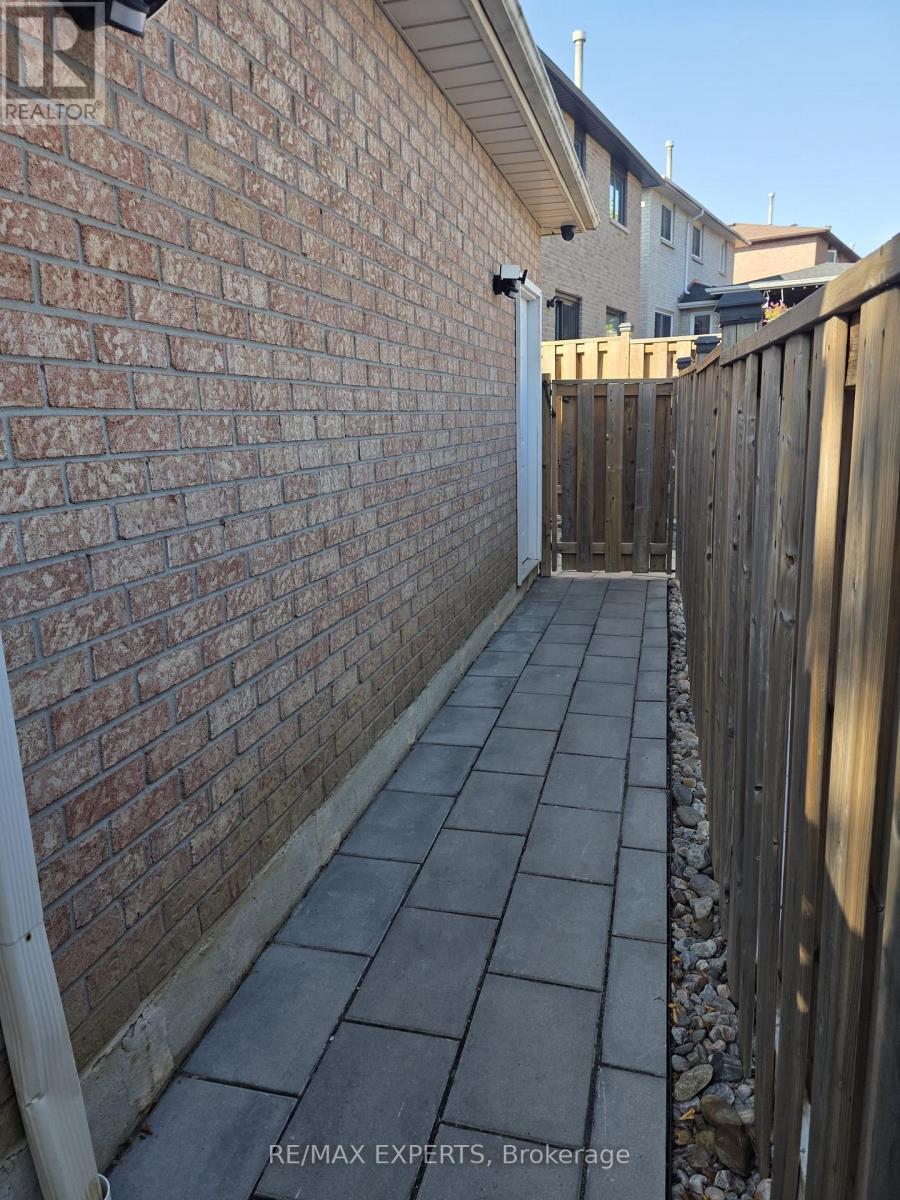 For Rent60 days22
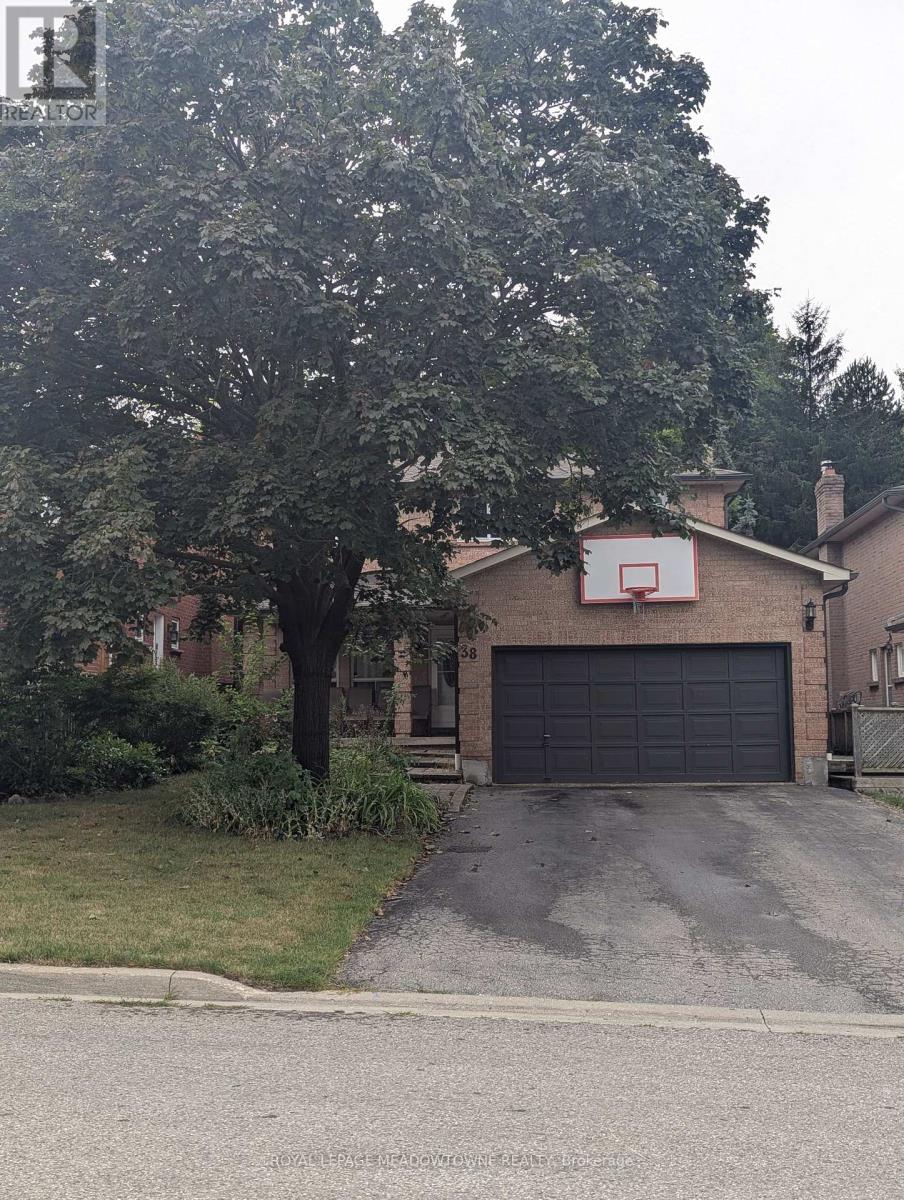 For Rent11 days18
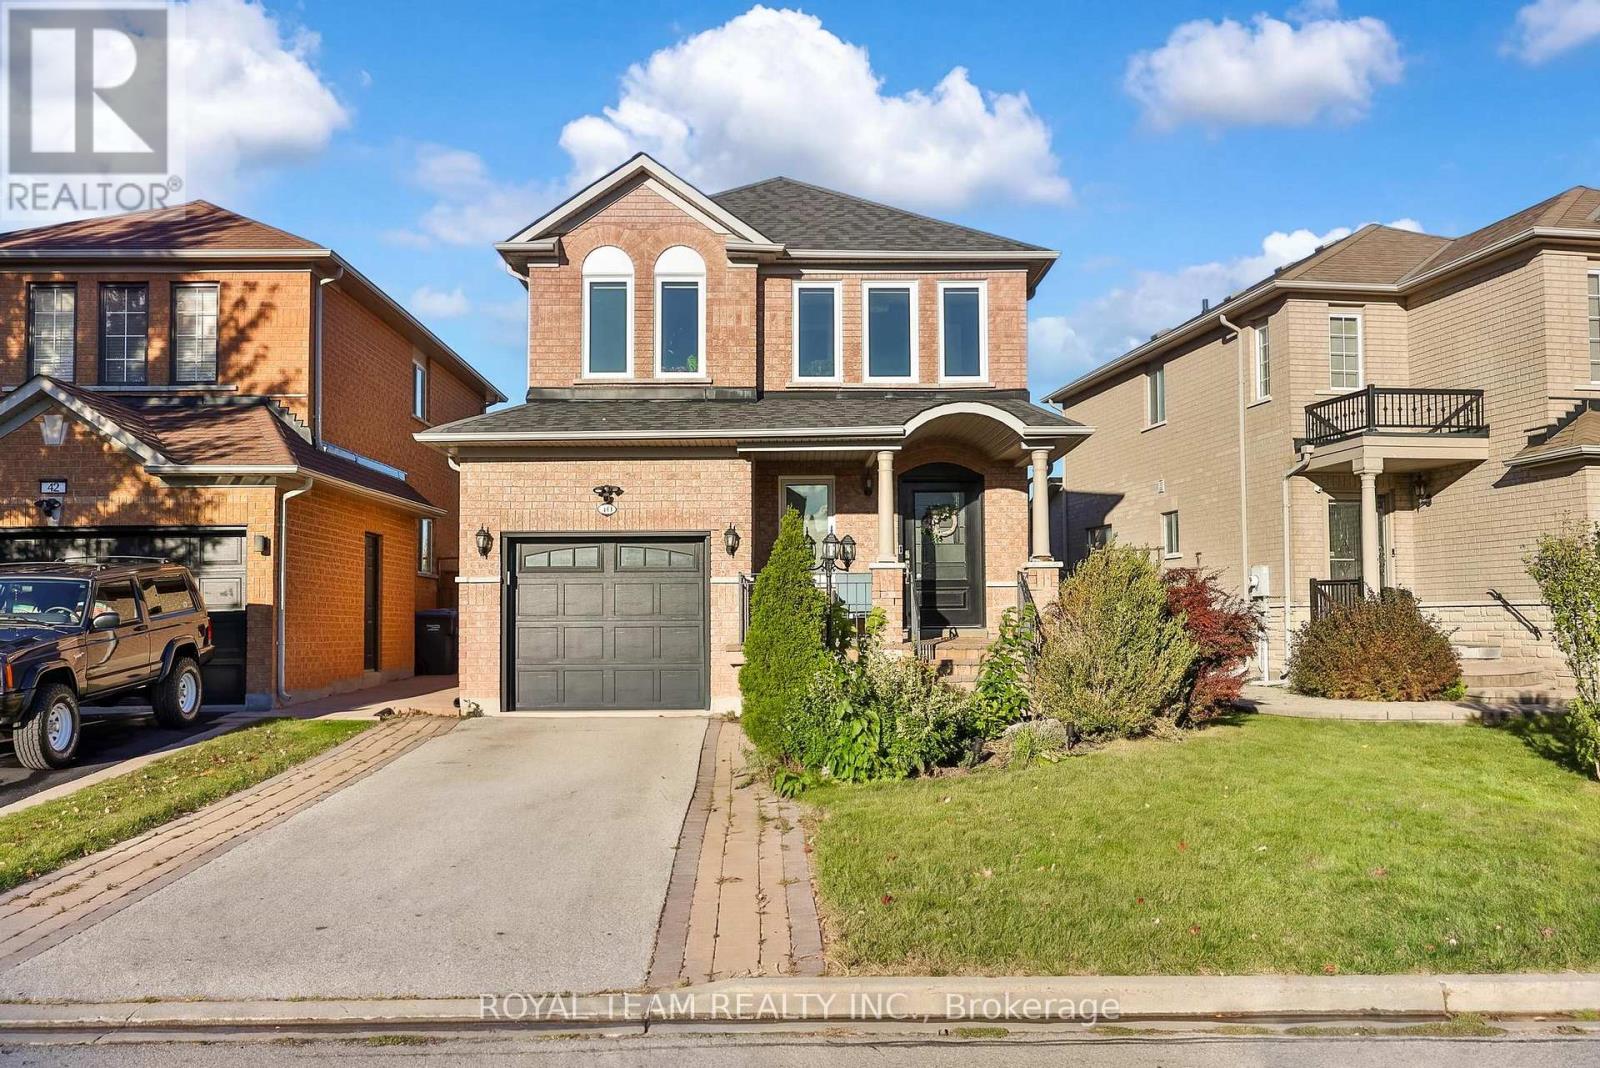 For Rent10 days35

The listing data above is provided under copyright by the Canadian Real Estate Association. While the information is considered reliable, its accuracy is not guaranteed by the Canadian Real Estate Association or getsetsold.ca. Neither getsetsold.ca nor its affiliates make any representations or warranties, express or implied, regarding the accuracy or completeness of the information presented here.